
Open House Sun, Sep 20th 01:00 PM - 03:00 PM - Price Reduction
Address
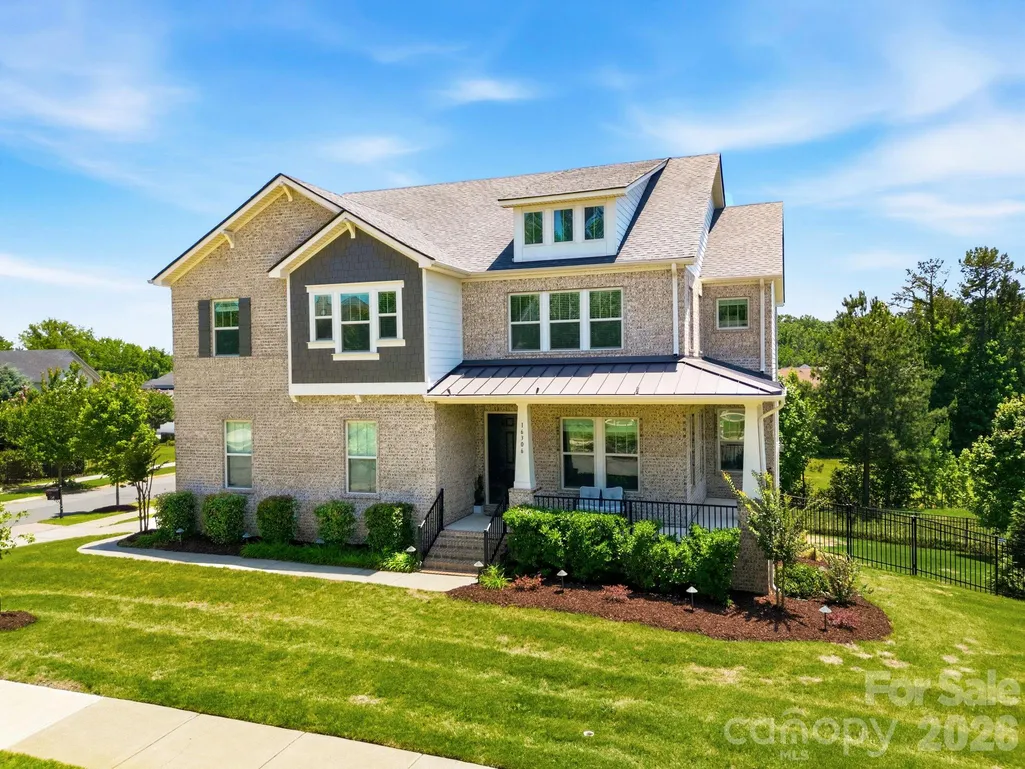
16306 Nicodemus Lane, Huntersville, NC
Price
$ 895,000
Property Attributes
- ID#4386004
- TypeSingle Family
- Listing Status Active
- CountyMECKLENBURG
- CityHuntersville
- AreaMecklenburg County
- NeighborhoodMirabella
- Zip28078
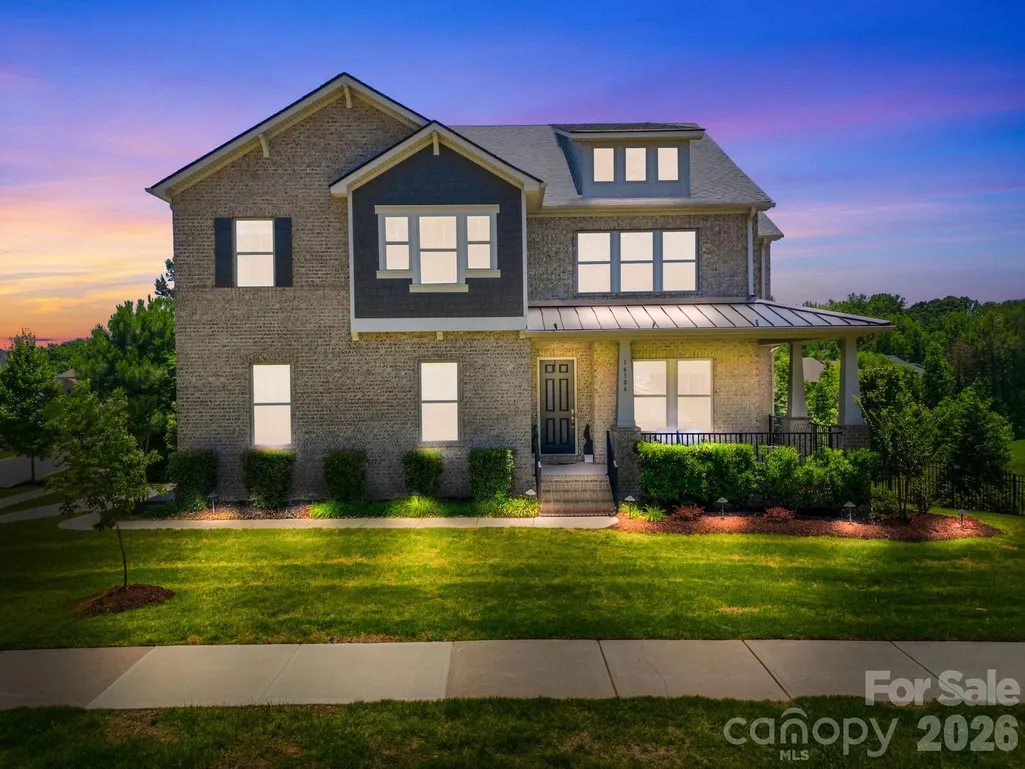
- StyleArts and Crafts
- Year Built2018
- Price$ 895,000
- Bedrooms6
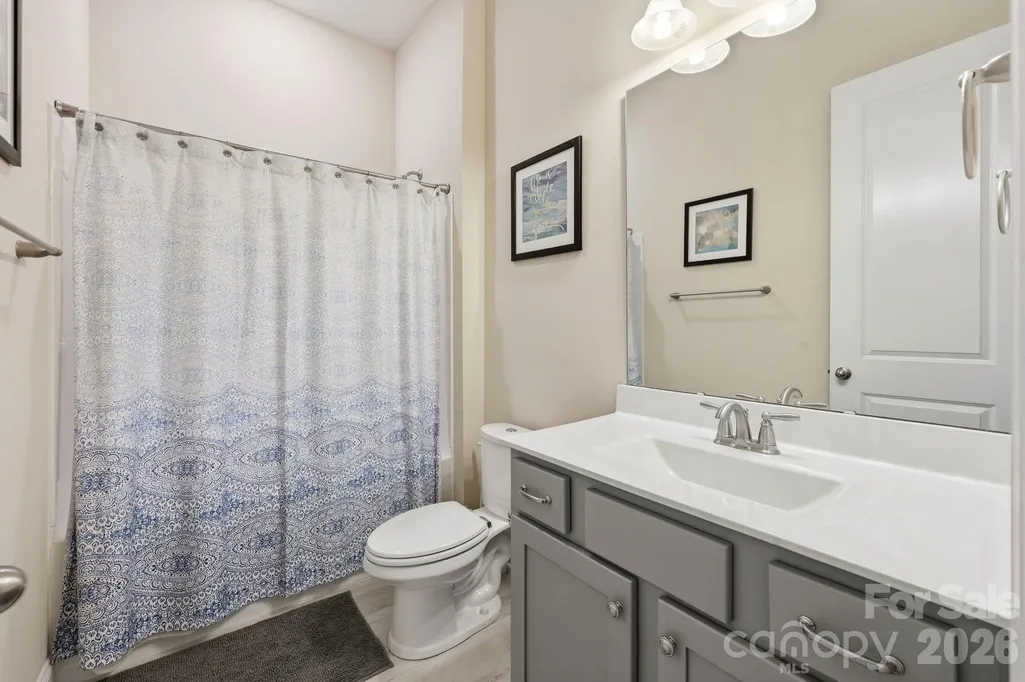
- Full Bathrooms5
- Half Bathrooms0
- Sqr Footage5602
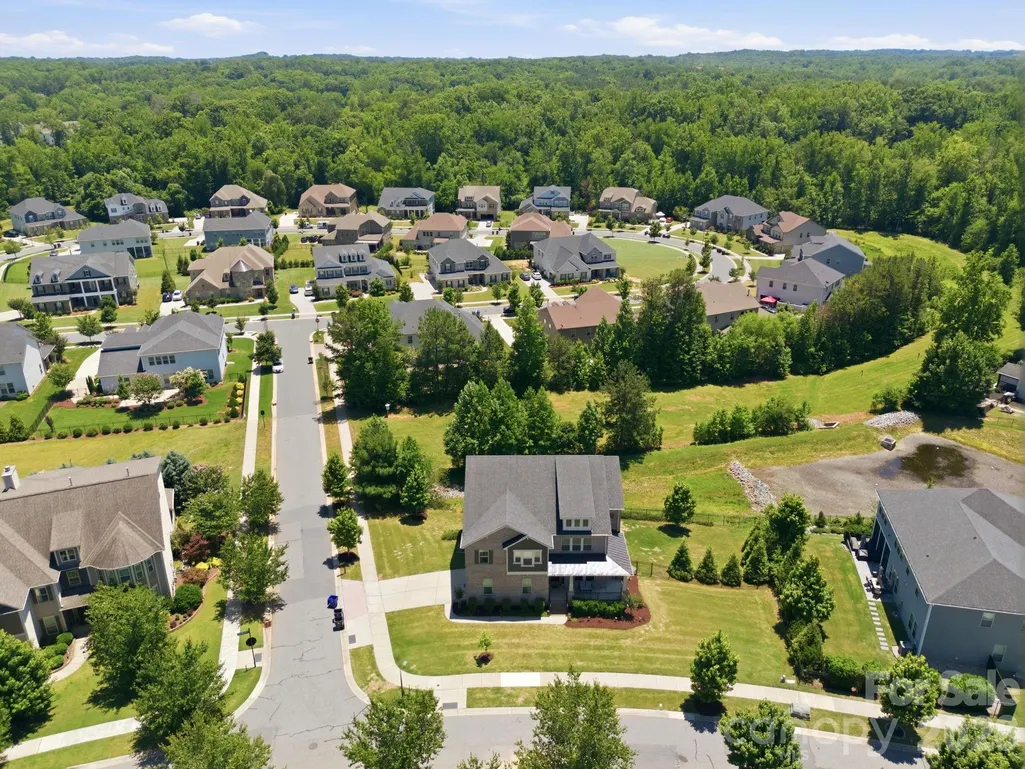
- Lot Size0.47 Acres
Data Source:
Canopy MLS
Property Description
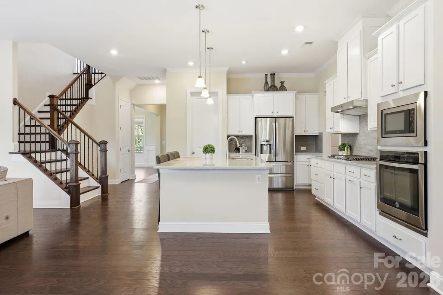
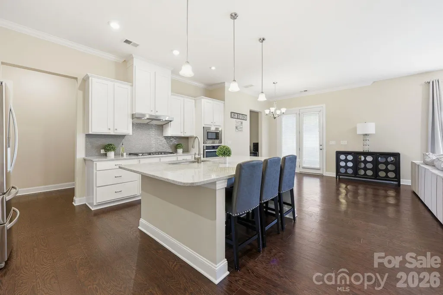
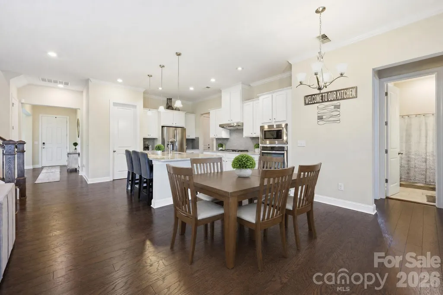
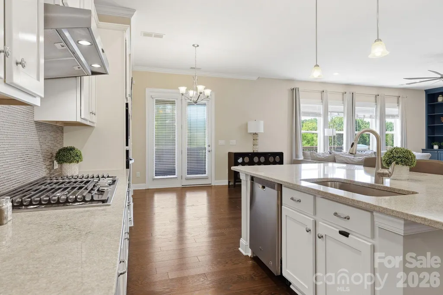
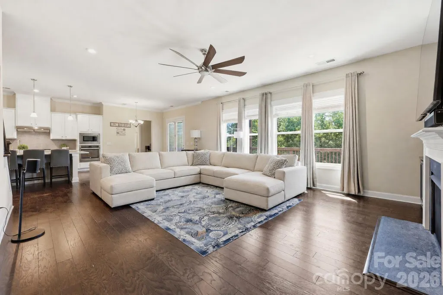
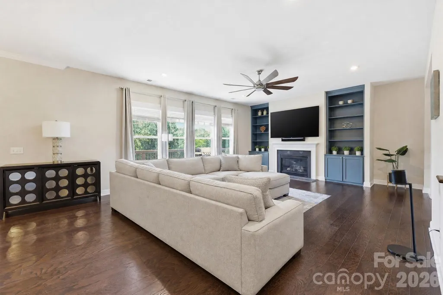
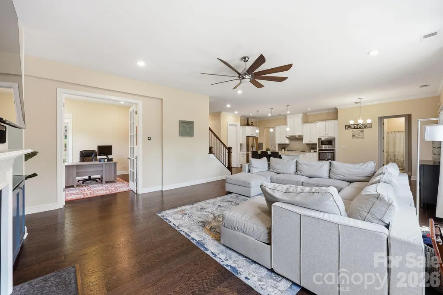
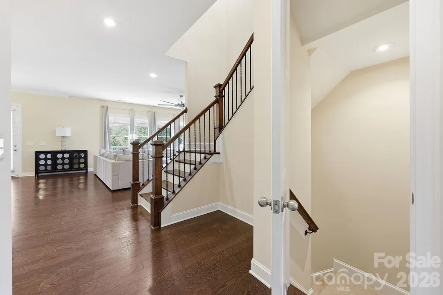
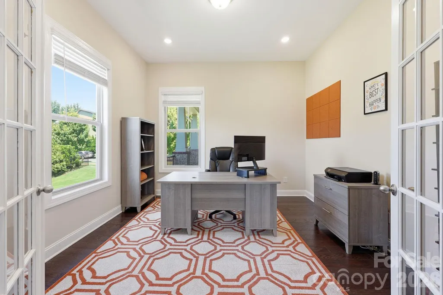
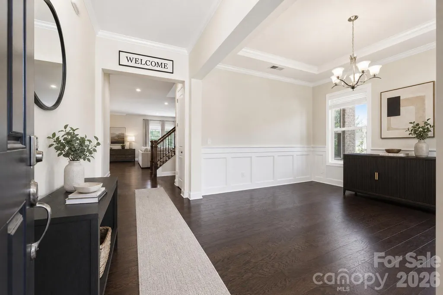
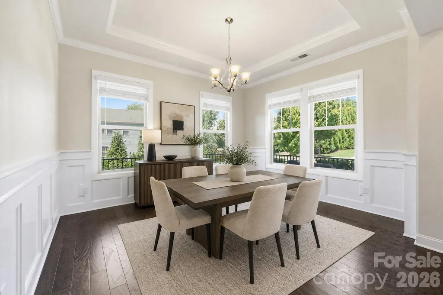
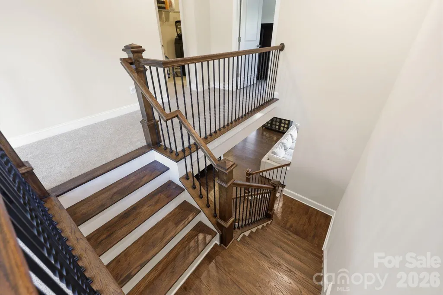
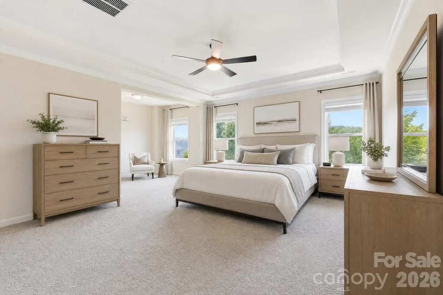
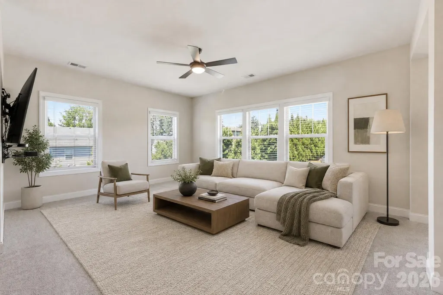
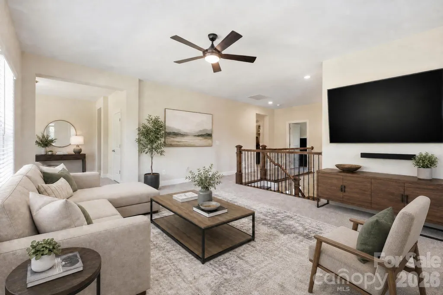
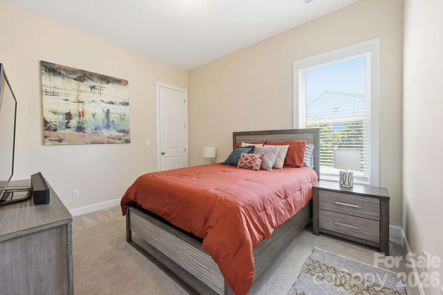
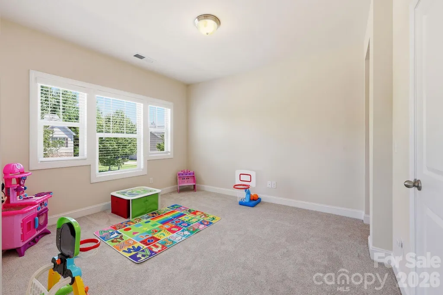
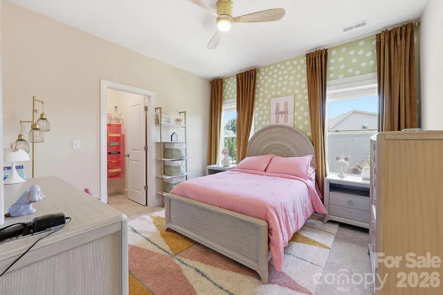
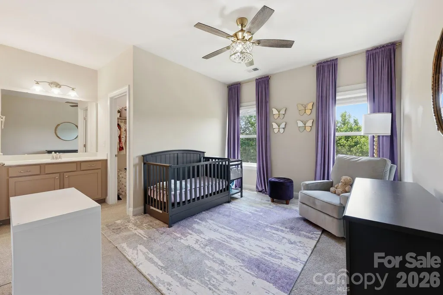
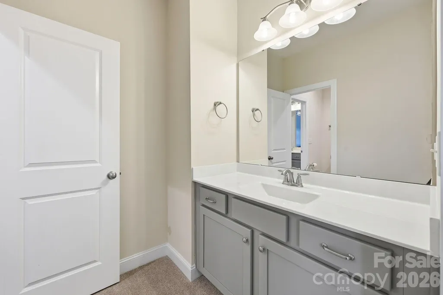
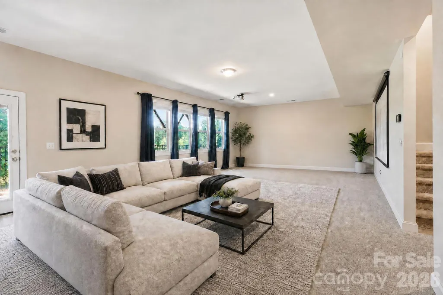
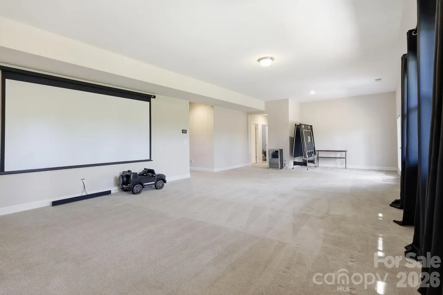
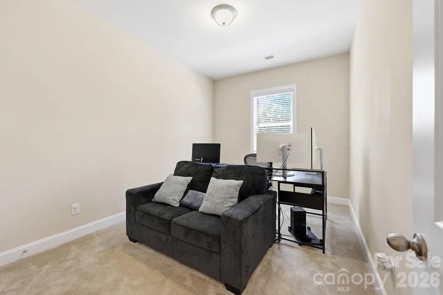
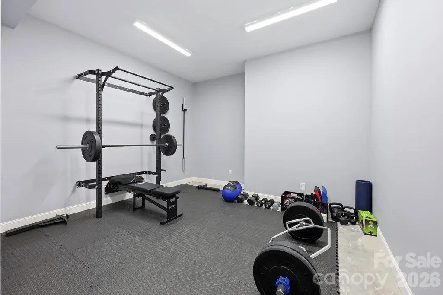
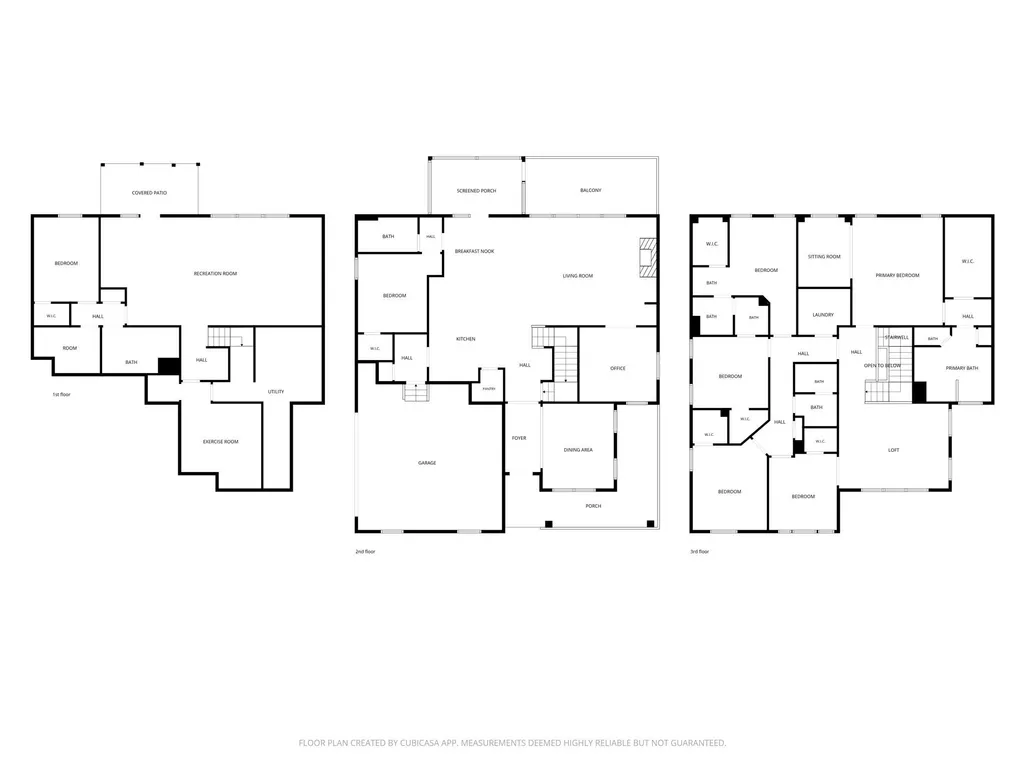
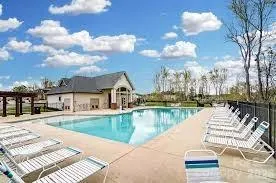
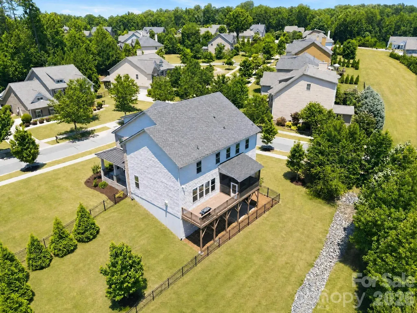
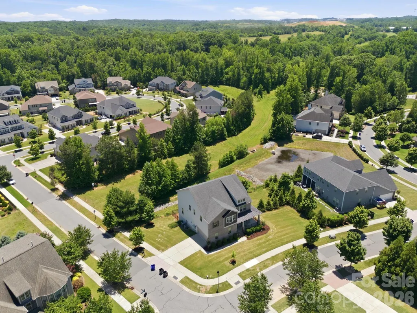
THE PRICE JUST DROPPED — AND SO DID YOUR OUT-OF-POCKET COSTS! YOUR HOME. YOUR $20K. YOUR WAY. NEW PRICE + $20,000 SELLER CONCESSION! The sellers are offering $20,000 in concessions for the buyer to use as they choose — whether toward a rate buy-down, closing costs, or a combination of both. You decide how to make the most of it and let’s get you to the finish line! Welcome to highly sought-after Mirabella, one of the area's most desirable communities, where exceptional amenities and a welcoming neighborhood atmosphere come together. Residents enjoy a neighborhood pool, playground, clubhouse, and inviting community setting. This beautifully maintained 6-bedroom home offers an abundance of space and flexibility, including a full basement with endless possibilities for recreation, entertaining, multigenerational living, fitness, and additional storage. The spacious, functional floor plan is designed for today's lifestyle, featuring generous room sizes and versatile living areas throughout. The upper level boasts brand-new carpet, bringing a fresh, comfortable feel to the home's living and sleeping spaces. The finished basement takes entertaining to the next level with a dedicated gym area and impressive home theater, complete with a ceiling-mounted projector and large screen. Whether it's movie night, game day, or gathering with family and friends, this space is ready to make memories. Conveniently located near major highways, making commuting to Uptown Charlotte and Charlotte Douglas International Airport a breeze, while also offering easy access to Birkdale Village, shopping, dining, and entertainment. Space. Flexibility. Location. Lifestyle. And now, $20,000 in seller concessions to help make it yours. Don't miss this opportunity!
| Elementary School | Middle School | High School |
|---|---|---|
| Blythe Elementary School | J.M. Alexander Middle School | North Mecklenburg High School |
| Price History | |
|---|---|
| 6/6/2026 | Listed $965,000 |
| 7/8/2026 | 2$949,900 |
| 8/10/2026 | 3$925,000 |
| 9/4/2026 | 3$899,900 |
| 9/15/2026 | 1$895,000 |
General Features
| Living Area | 5602 |
|---|---|
| Sewer | Public Sewer |
| Heating | Central,ENERGY STAR Qualified Equipment |
| Cooling | Central Air |
| Roof | Architectural Shingle |
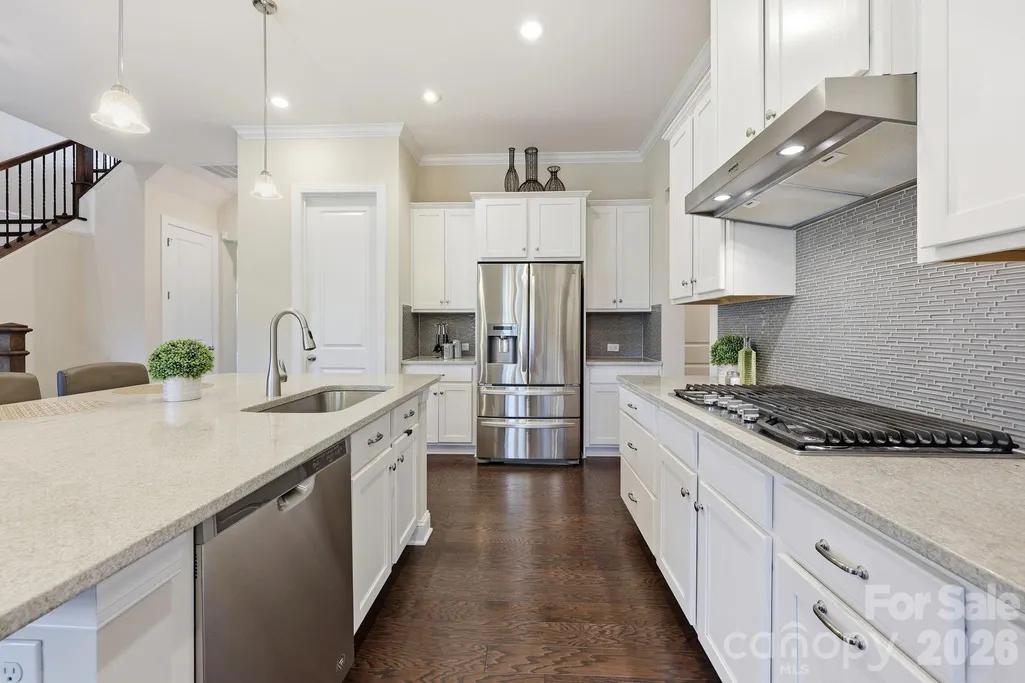
| Appliances | Dishwasher,Gas Range,Ice Maker |
| HOA Fee | 330 |
| Garage Spaces | 2 |
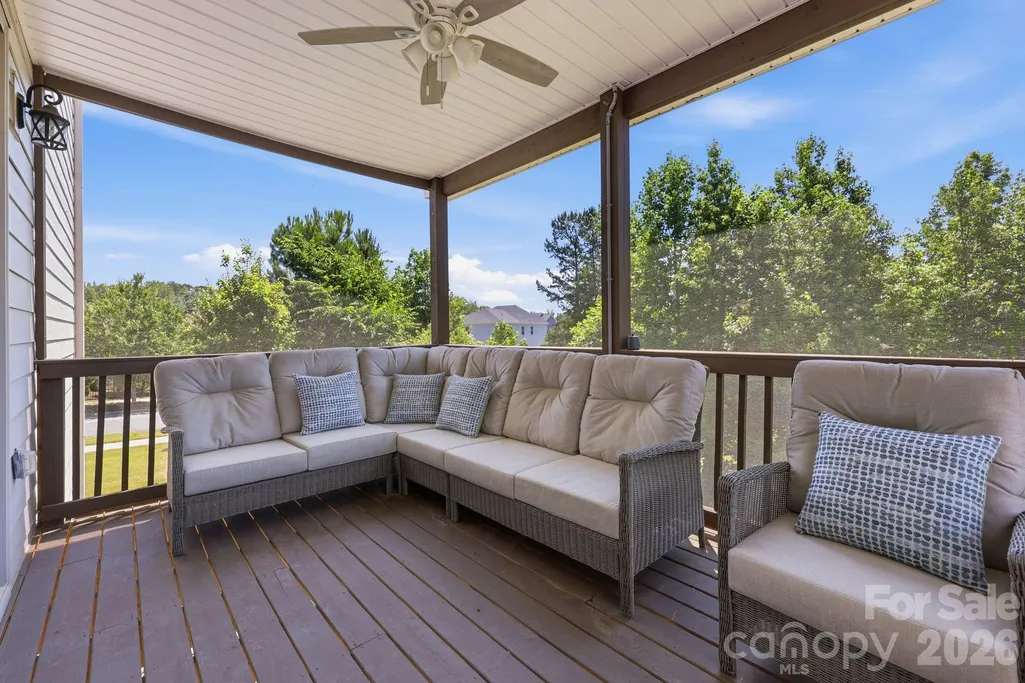
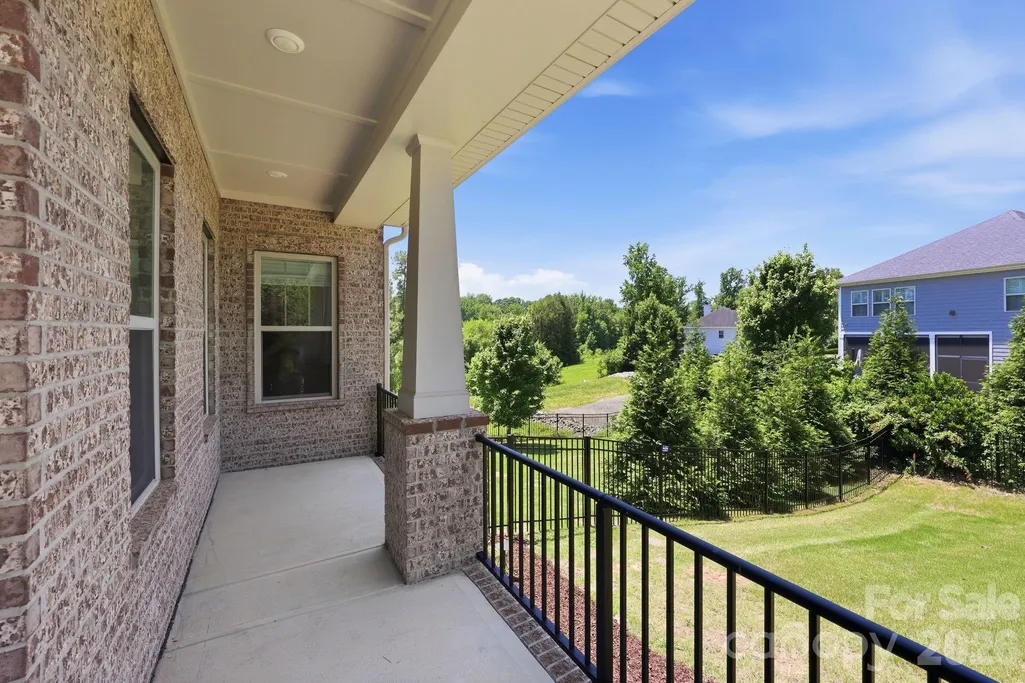
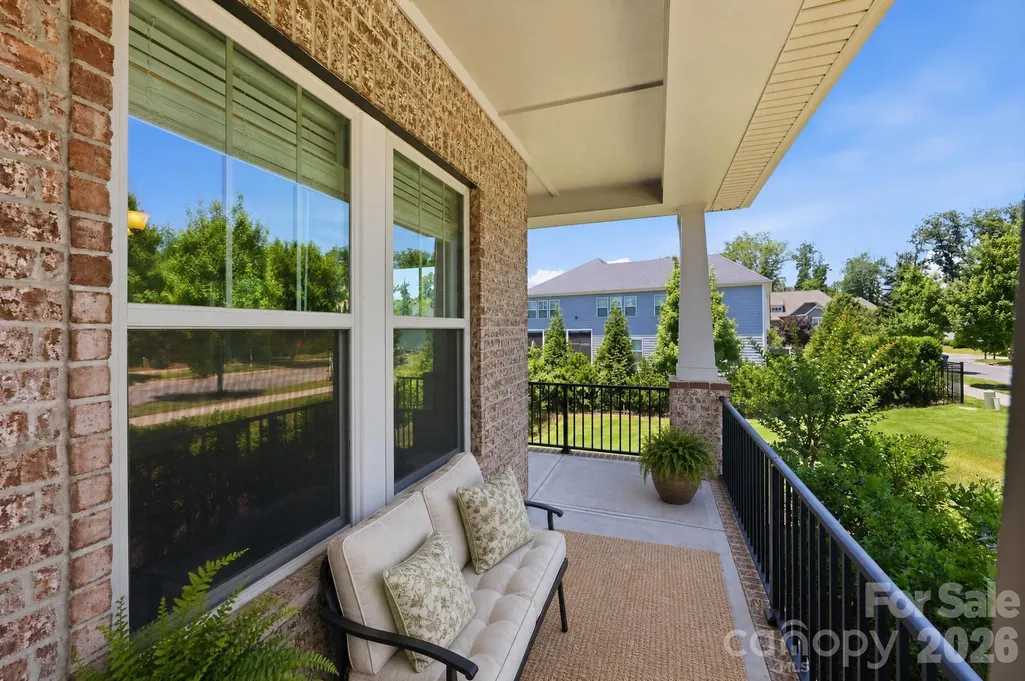
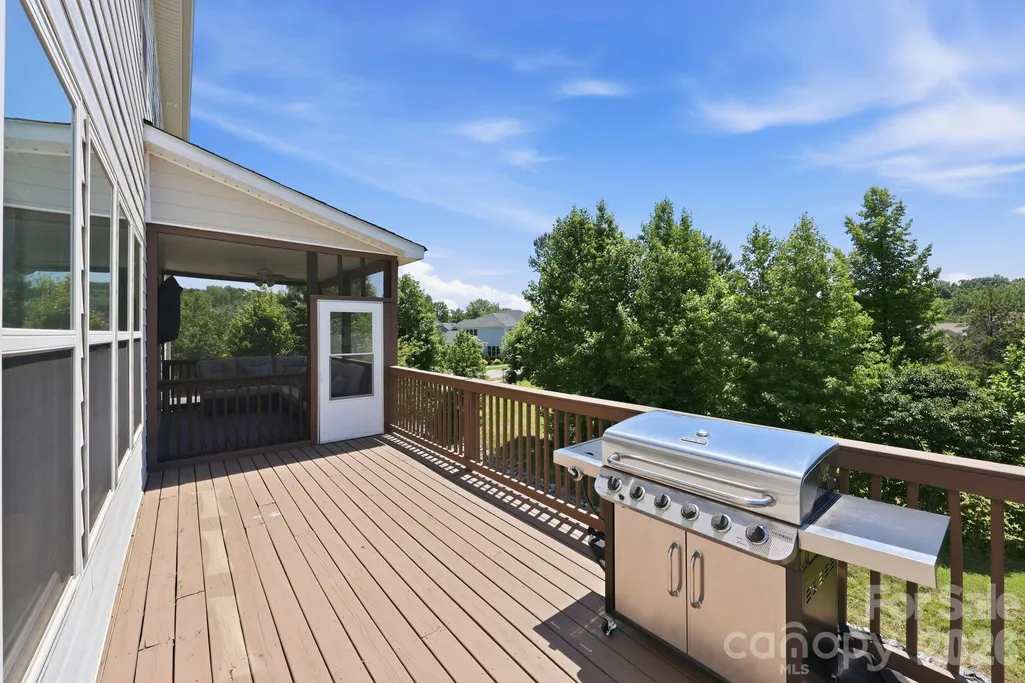
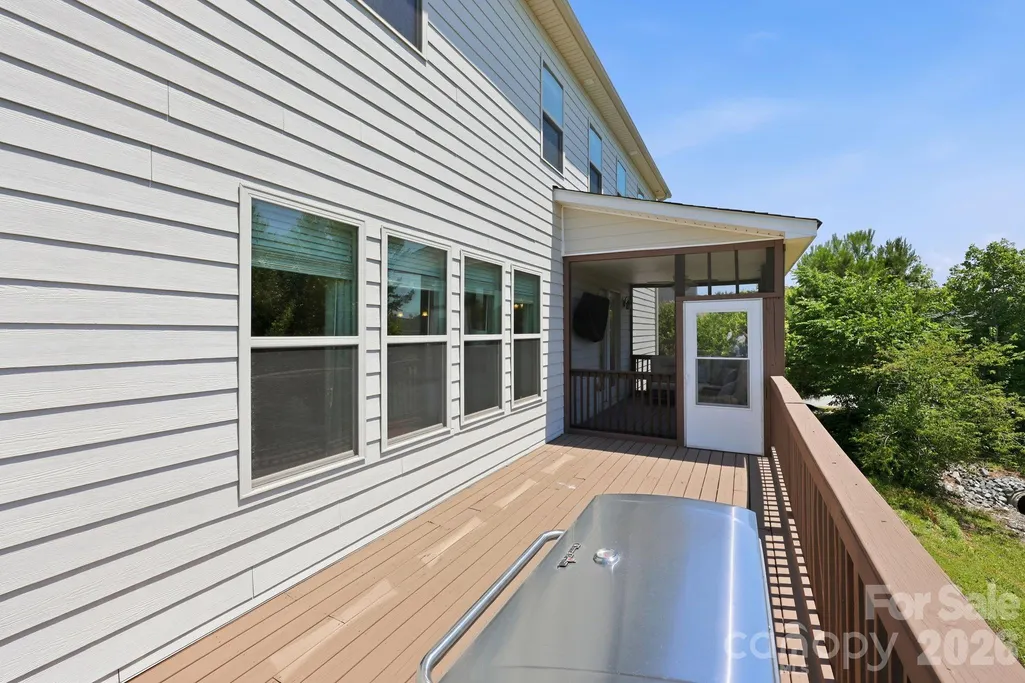
| Patio/Porch Features | Covered,Rear Porch,Screened |
| Architectural Style | Arts and Crafts |
| Construction Materials | Brick Partial,Hardboard Siding |
| Year Built | 2018 |
| Levels | Two |
| Property Subtype | Single Family Residence |
| Parcel Number | 019-221-46 |
| Community Features | Clubhouse,Outdoor Pool,Playground,Recreation Area,Street Lights |
| Assoc Fee Paid Per | Quarterly |
| County | Mecklenburg |
| New Construction | No |
| Property Type | Residential |
| HOA | Yes |
| Subdivision Name | Mirabella |
| Garage Y/N | Yes |
| Green Sustainability | Advanced Framing,Engineered Wood Products,Low VOC Coatings,Spray Foam Insulation |
| Full Baths | 5 |
| Directions | Take I-77 to Exit 23. Travel 3 miles east through Huntersville. Community will be on the right. |
| High School | North Mecklenburg |
| City | Huntersville |
| Association Name | Kuester |
| Senior Community Y/N | No |
| Lot Size Units | Acres |
| Carport Y/N | No |
| Elementary School | Blythe |
| Middle/Junior High School | J.M. Alexander |
| Additional Parcels Y/N | No |
| Builder Name | Meritage |
| Standard Status | Active |
| CAR_HOASubjectTo | Required |
| Construction Type | Site Built |
| Tax Assessed Value | 838900 |
| Listing Terms | Cash,Conventional |
Interior Features
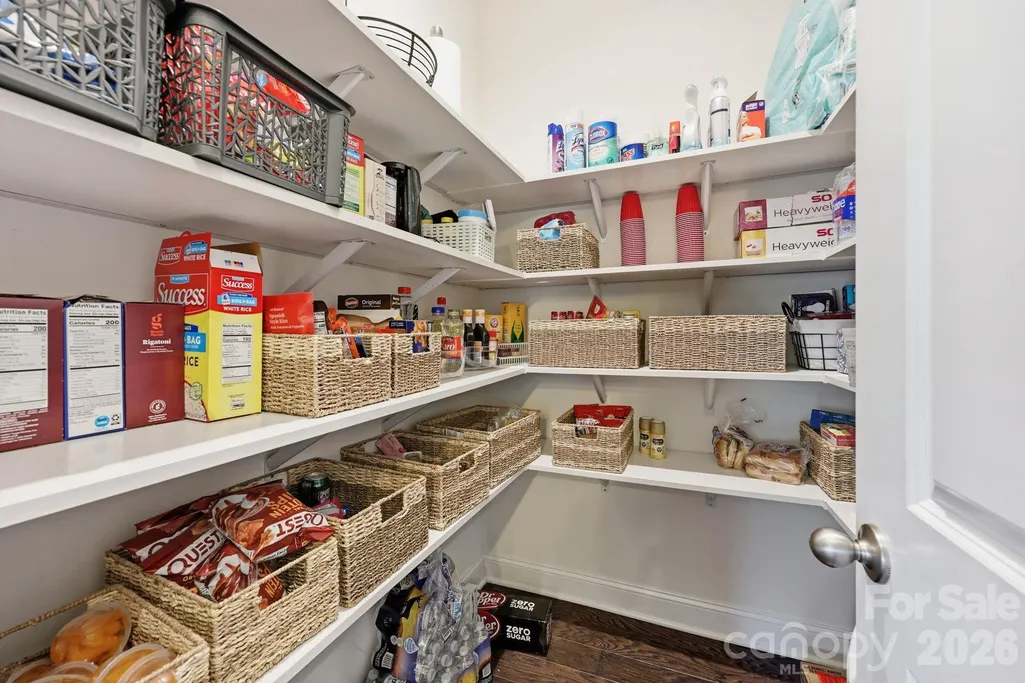
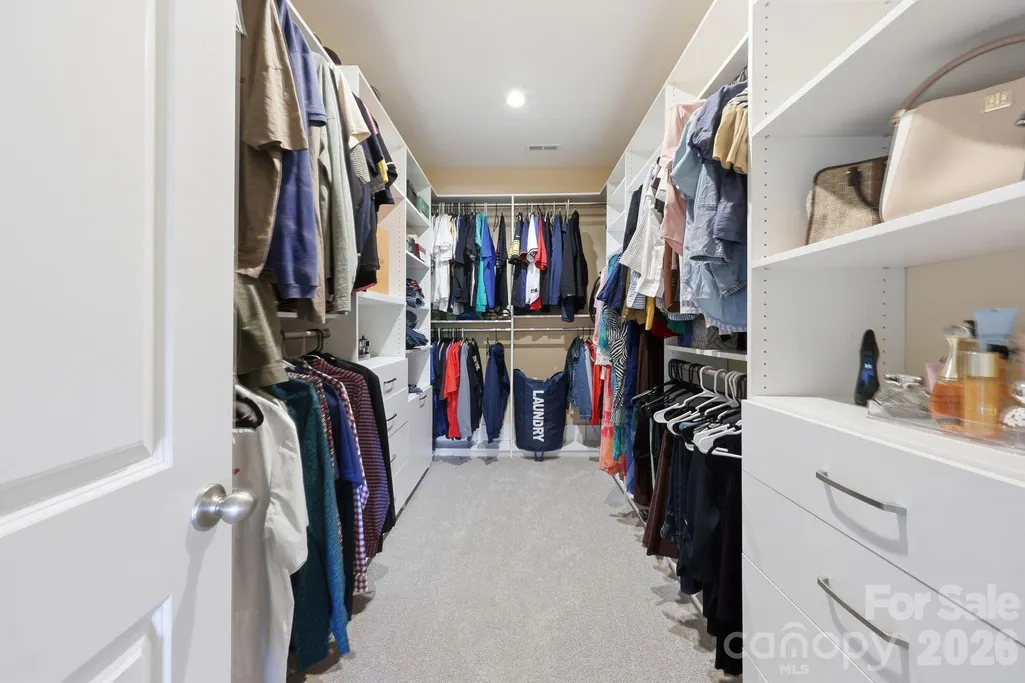
| Interior Amenities | Attic Stairs Pulldown,Kitchen Island,Open Floorplan,Storage,Walk-In Closet(s),Walk-In Pantry |
|---|---|
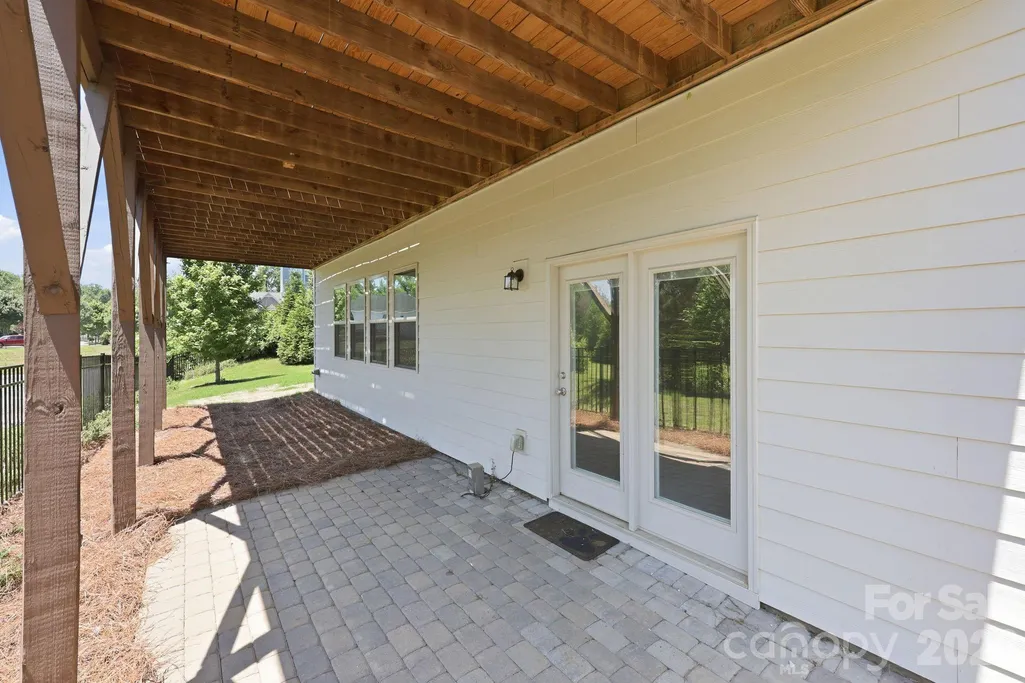
| Basement | Exterior Entry,Full,Multiple Below-Grade Levels,Partially Finished,Storage Space,Sump Pump,Walk-Out Access |
| Flooring | Carpet,Wood |
| Basement (Y/N) | Yes |
| Window Features | Insulated Window(s) |
| Fireplace Y/N | Yes |
| Above Grade Finished Area | 4117 |
| Laundry Features | Upper Level |
| Total Bedrooms | 6 |
| Below Grade Finished Area | 1484 |
| Total Baths | 5 |
| SqFt Main | 1752 |
| SqFt Lower | 1 |
| SqFt Upper | 2365 |
| Bedroom | 1 |
Exterior Features
| Fencing | Back Yard,Fenced |
|---|---|
| Parking Features | Driveway,Attached Garage,Parking Space(s) |
| Lot Features | Corner Lot |
| Water Source | City |
| Lot Size Area | 0.47 |
| Foundation Details | Basement |
| Road Surface Type | Concrete,Paved |
| Door Features | French Doors |
| Builder Model | Brunswick II |
| Road Responsibility | Publicly Maintained Road |
| Main Level Garage YN | Yes |
Amenities
- Foreclosure
- Views
- Short Sale
- New Construction
- Adult 55+
- Lease To Own
- No HOA Fees
- Furnished
- Primary On Main
- Air Conditioning
- Seller Finance
- Green
- Fixer Upper
- Horse
- Golf
- Fireplace
- Deck
- Garage
- Basement
- Pool
Property vs Single Family Average in 28078
Price
Year Built

 High Country Association of REALTORS (HCAOR) © Information is provided exclusively for consumers personal, non-commercial use, and may not be used for any purpose other than to identify prospective properties consumers may be interested in purchasing. The data is deemed reliable but is not guaranteed accurate by the MLS. Last Update: September 18, 2026 1:37 PM UTC
