
Address
15606 Troubadour Lane, Huntersville, NC
Price
$ 560,000
Property Attributes
- ID#4425658
- TypeSingle Family
- Listing Status Active
- CountyMECKLENBURG
- CityHuntersville
- AreaMecklenburg County
- NeighborhoodGilead Ridge
- Zip28078
- Style
- Year Built2007
- Price$ 560,000
- Bedrooms4
- Full Bathrooms2
- Half Bathrooms1
- Sqr Footage2742
- Lot Size0.2 Acres
Data Source:
Canopy MLS
Property Description
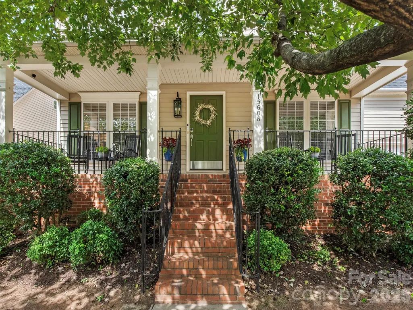
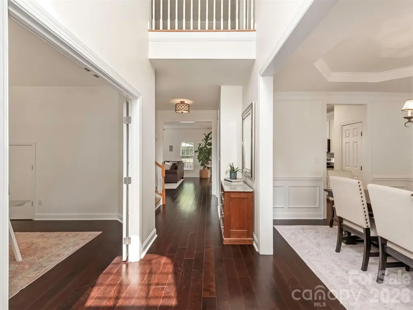
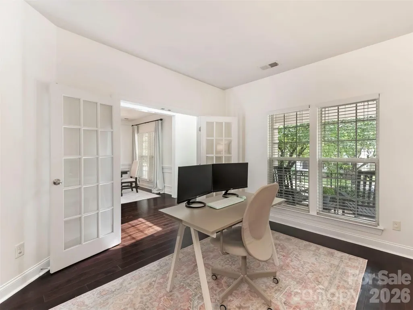
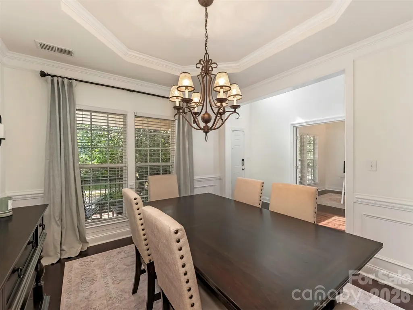
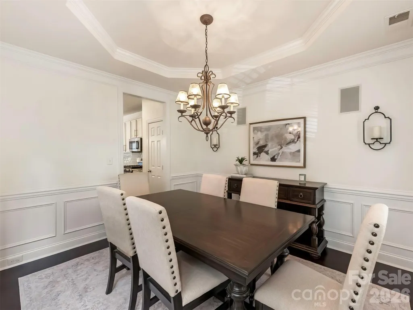
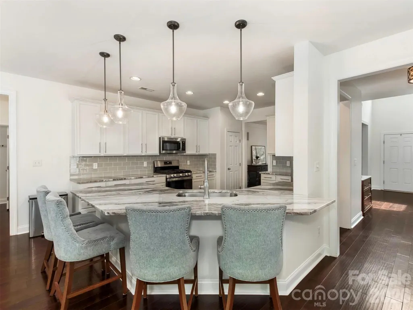
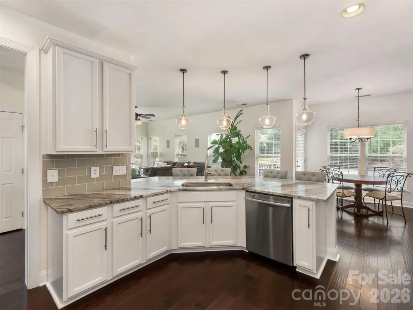
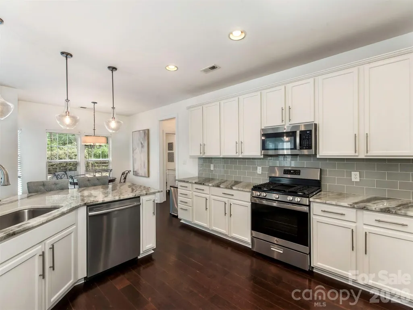
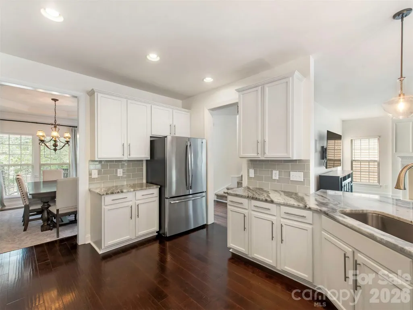
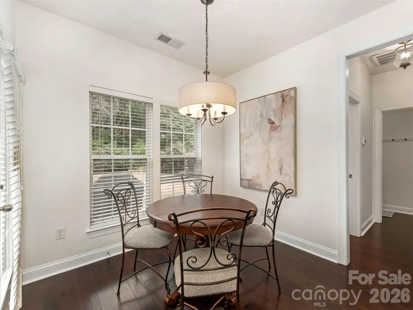
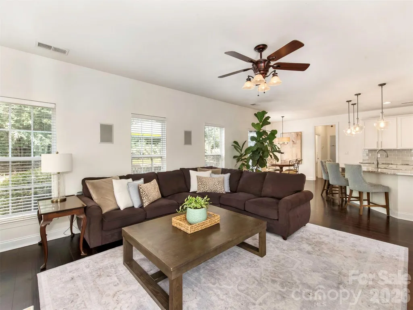
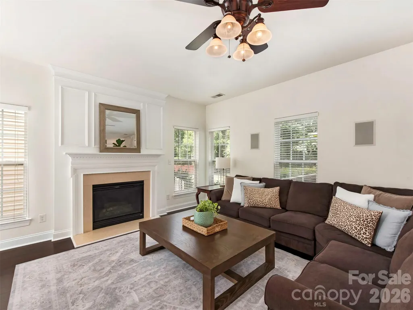
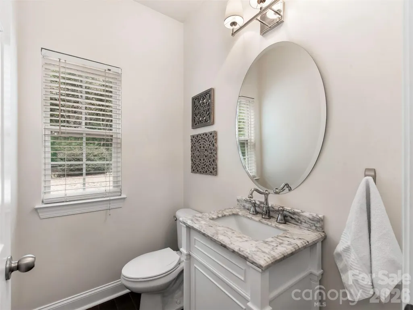
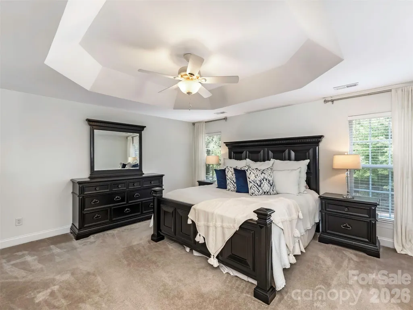
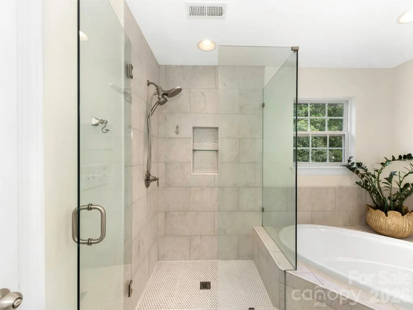
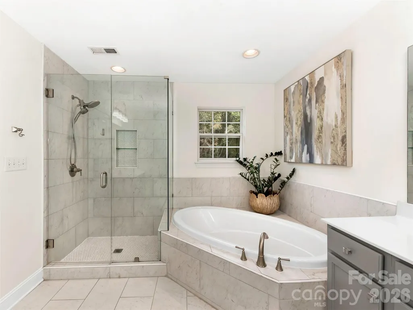
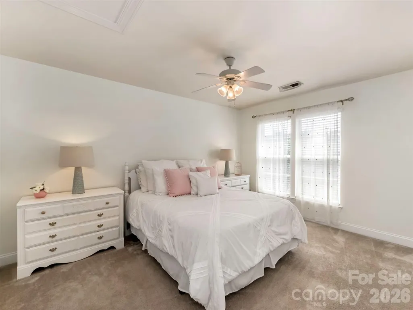
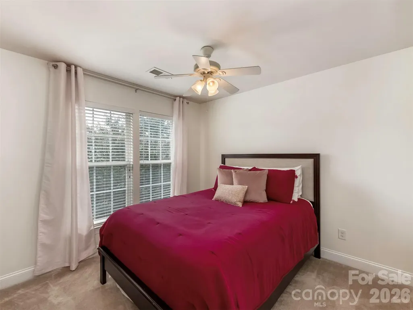
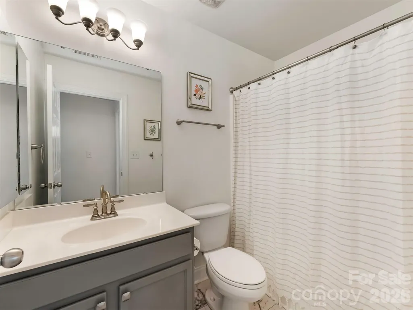
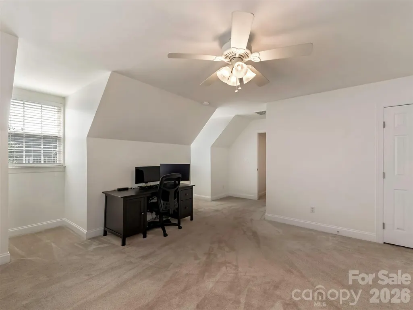
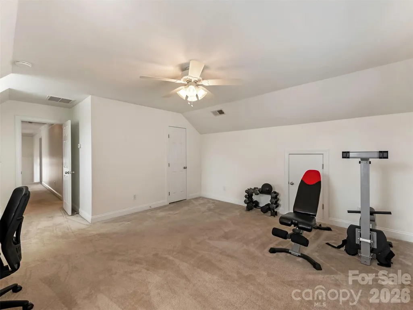
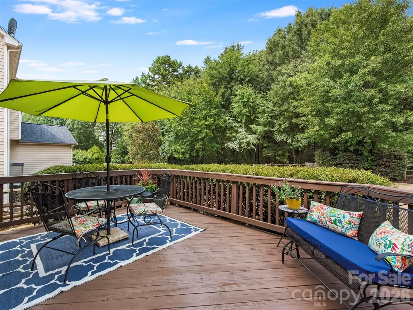
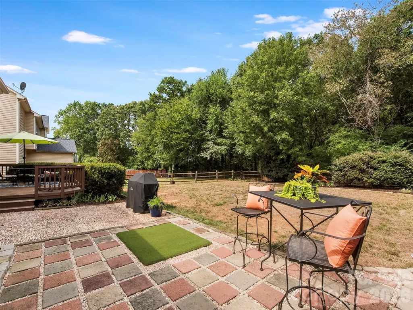
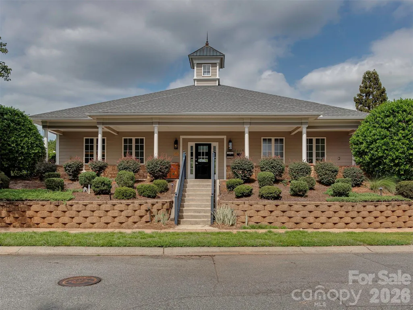
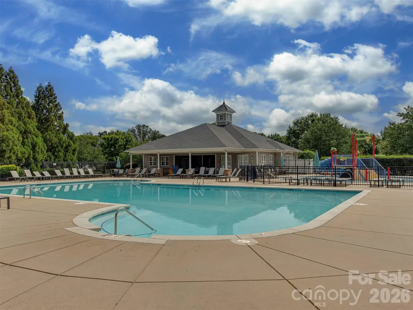
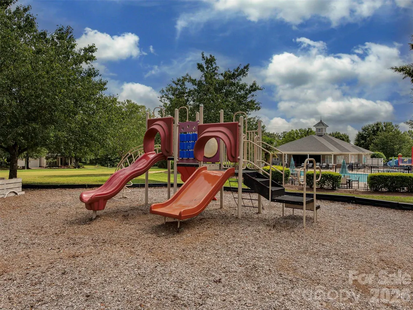
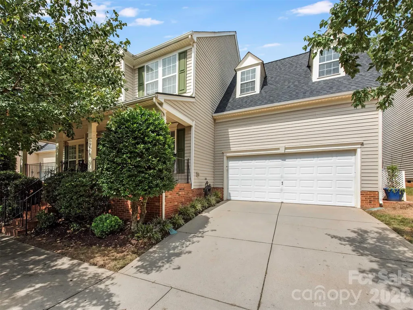
There’s a lot to love at 15606 Troubadour Lane! Cook and gather around the oversized quartz island, cozy up by the fireplace, work from home behind French doors, or turn the spacious bonus room into a gym, movie room, fourth bedroom—you decide! When it’s time to head outside, choose between waving to neighbors from the covered front porch or firing up the grill on the back deck overlooking a peaceful, tree-lined backyard. And with an updated kitchen and baths, fresh interior paint, a 2024 roof, and 2023 water heater, some of the big-ticket work is already done. Add a community pool, clubhouse, playground, and neighborhood activities, and you’ve got a home that makes it just as easy to stay in, step out, or gather with friends and neighbors.
| Elementary School | Middle School | High School |
|---|---|---|
| Unspecified Elementary School | Unspecified Middle School | Unspecified High School |
| Price History | |
|---|---|
| 9/17/2026 | Listed $560,000 |
General Features
| Living Area | 2742 |
|---|---|
| Sewer | Public Sewer |
| Heating | Natural Gas |
| Cooling | Central Air |
| Utilities | Cable Available,Natural Gas |
| Appliances | Dishwasher,Disposal,Dryer,Exhaust Fan,Gas Oven,Gas Range,Gas Water Heater,Microwave,Refrigerator,Washer,Washer/Dryer |
| HOA Fee | 426 |
| Garage Spaces | 2 |
| Patio/Porch Features | Deck,Front Porch |
| Construction Materials | Vinyl |
| Year Built | 2007 |
| Levels | Two |
| Property Subtype | Single Family Residence |
| Parcel Number | 00939565 |
| Community Features | Clubhouse,Outdoor Pool,Playground |
| Assoc Fee Paid Per | Semi-Annually |
| County | Mecklenburg |
| New Construction | No |
| Property Type | Residential |
| HOA | Yes |
| Subdivision Name | Gilead Ridge |
| Garage Y/N | Yes |
| Full Baths | 2 |
| High School | Unspecified |
| City | Huntersville |
| Association Name | First Service Residential |
| Senior Community Y/N | No |
| Lot Size Units | Acres |
| Carport Y/N | No |
| Elementary School | Unspecified |
| Middle/Junior High School | Unspecified |
| Additional Parcels Y/N | No |
| Standard Status | Active |
| CAR_HOASubjectTo | Required |
| Construction Type | Site Built |
| Tax Assessed Value | 464000 |
| Listing Terms | Cash,Conventional,FHA,VA Loan |
Interior Features
| Interior Amenities | Kitchen Island,Open Floorplan,Pantry,Walk-In Closet(s) |
|---|---|
| Flooring | Carpet,Tile,Vinyl |
| Fireplace Features | Living Room |
| Basement (Y/N) | No |
| Fireplace Y/N | Yes |
| Above Grade Finished Area | 2742 |
| Half Baths | 1 |
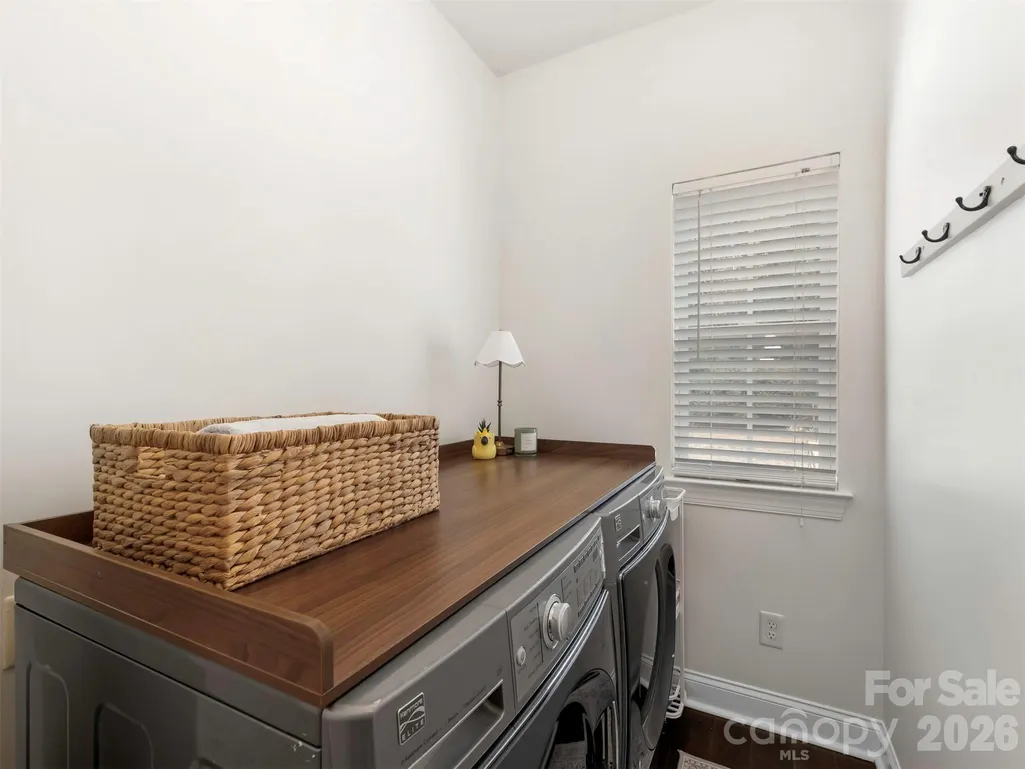
| Laundry Features | Laundry Room |
| Total Bedrooms | 4 |
| Total Baths | 3 |
| SqFt Main | 1291 |
| SqFt Upper | 1451 |
Exterior Features
| Fencing | Back Yard,Fenced,Full,Wood |
|---|---|
| Parking Features | Driveway,Attached Garage,Garage Faces Front |
| Lot Features | Level,Wooded |
| Water Source | City |
| Lot Size Area | 0.2 |
| Foundation Details | Crawl Space |
| Lot Dimensions | 66x130 |
| Road Surface Type | Concrete,Paved |
| Road Responsibility | Publicly Maintained Road |
| Main Level Garage YN | Yes |
Amenities
- Foreclosure
- Views
- Short Sale
- New Construction
- Adult 55+
- Lease To Own
- No HOA Fees
- Furnished
- Primary On Main
- Air Conditioning
- Seller Finance
- Green
- Fixer Upper
- Horse
- Golf
- Fireplace
- Deck
- Garage
- Basement
- Pool
Property vs Single Family Average in 28078
Price
Year Built
Visits

 High Country Association of REALTORS (HCAOR) © Information is provided exclusively for consumers personal, non-commercial use, and may not be used for any purpose other than to identify prospective properties consumers may be interested in purchasing. The data is deemed reliable but is not guaranteed accurate by the MLS. Last Update: September 20, 2026 6:27 PM UTC
